When to Recalibrate or Replace Your Spline Gages
In manufacturing, spline gages are typically used to verify the fit and dimensional properties of splined components. These are commonly used in the automotive, aerospace, power transmission, industrial machinery, and other precision manufacturing industries.
Spline gages are used repeatedly and conditions can change over time. They can be affected by wear, handling, contamination, corrosion and accidental damage to their measurement properties.
The important question for a quality team is not simply whether a spline gage looks worn. Whether or not the gage will give reliable results of inspection and will satisfy the requirements assigned to its use.
This is where a controlled calibration and inspection program comes into play.
Why Spline Gages Wear
Spline gages are precision gages for inspection but are not invulnerable to normal wear.
The amount of wear can vary depending on frequency of use, material being inspected, handling, storage conditions, and the manufacturing environment. Common causes include:
- Frequent production use
- Contact with abrasive or contaminated components
- Improper cleaning
- Poor storage conditions
- Accidental drops or impacts
- Corrosion
- Exposure to moisture or chemicals
- Too much force when inspecting
Some damage is easy to identify. During a simple inspection, cracks, chips, corrosion and/or deformation may be visible.
Dimensional wear can be more difficult to identify.
A gage can look good but has become sufficiently altered to impact on the inspection performance. Visual inspection should not be used to judge the suitability of a spline gage for use in production, which is why this is important.
Understanding Tolerance
The decision to keep a spline gage in service is related to tolerance.
The limits to be considered are defined by the applicable drawing, specification, standard, or customer requirement. The actual requirements depend on the specific gage and inspection application.
A gage that is outside its applicable limits may produce unreliable inspection results. That can create problems in both directions.
For example, an inaccurate gage could contribute to the acceptance of a component that does not meet requirements. It could also result in a conforming component being rejected unnecessarily.
For this reason, manufacturers should rely on documented measurement results rather than appearance alone.
When Should a Spline Gage Be Calibrated?
Calibration is used to determine the measurement characteristics of the gage against appropriate requirements.
A manufacturer may send a spline gage for calibration when it reaches its established calibration interval or when there is a reason to question its condition. Examples include:
- The gage has been used extensively.
- A previous inspection produced unexpected results.
- The gage has been dropped.
- The gage has been exposed to conditions that could affect it.
- The calibration interval has been reached.
- A customer or internal quality requirement calls for verification.
Calibration results provide objective information that can help the manufacturer decide what to do next.
When Repair May Be Appropriate
A spline gage does not necessarily need to be discarded because a problem has been identified. Depending on the design and condition of the gage, a suitable repair or adjustment may be possible. If a fault is discovered and the gage can be restored so that it can perform its intended purpose, repair may be considered, for example for a correctable fault. But a repaired gage should not be put into production just because it looks like it is. Following repair and/or adjustment, the gage should be correctly evaluated and calibrated or verified as needed. The aim is to ensure that it complies with the relevant requirements prior to its return to inspection use.
When Replacement Is the Better Option
When the gage is damaged to a significant extent or can't be repaired to a standard that meets the requirements, replacement may be a better option. Replacement may be considered due to:
- Worn surfaces that affect critical function.
- Cracks or chips
- Significant corrosion
- Permanent deformation
- Major impact damage
- Changes in dimension which are irreparable.
- Failure to comply with the applicable requirements after evaluation.
- Repair costs that are not practical compared with replacement
The decision will be based on the real gage condition and the requirements applied.
The manufacturer should not continue to use a gage just because of the inconvenience or expense of replacing it.
Don't Judge a Spline Gage by Appearance
A key principle of measurement control is that things may not be the way they seem. A gage may appear clean and undamaged, while at the same time undergoing dimensional changes due to repeated use. Concurrently, a minor cosmetic defect does not necessarily mean that the gage is not usable. It's better to think about:
- Physical condition
- Calibration history
- Usage history
- Applicable specifications
- Measurement results
- Previous inspection performance
This data can help to better determine the need to continue operation, repair, or replacement of the gage.
Establish a Risk Based Calibration Schedule
Calibration intervals should be determined by the manufacturing environment and should not be based on a fixed schedule. Some of the factors to be taken into account are:
- Frequency of use
- Type of components being inspected
- Production environment
- Storage and handling
- Previous calibration results
- Manufacturer recommendations
- Internal quality procedures
- Customer requirements
- Applicable industry requirements
A production gage that's used often may need more monitoring than a gage that's only used occasionally. Calibration history may be helpful also. If the gage gives significant difference between calibrations over repeated cycles, the manufacturer may have to investigate their inspection method or calibration interval.
Keep a Complete Calibration History
Good documentation supports better decisions. Manufacturers should keep records with relevant information as follows:
- Gage identification number
- Calibration date
- Calibration results
- Previous calibration history
- Applicable specification
- Repair or adjustment history
- Known damage
- Inspection application
These records will assist quality personnel in learning about the performance of the gage over time. They can also be used to identify any recurring problems with specific tools or inspection procedures.
Choosing a Spline Gage Calibration Provider
Choosing a calibration provider is an integral element in the measurement control process. The manufacturer should seek a provider who has the proper technical skills required for the equipment that is under consideration.
- Relevant calibration experience
- Appropriate measurement equipment
- Qualified personnel
- Documented procedures
- Clear calibration reports
- Suitable quality controls
- Experience with the specific type of gage
Manufacturers should also understand what the calibration service includes and which specifications or requirements are being used for the evaluation.
BMP Testing and Calibration Services Inc. provides calibration services for industrial measurement equipment, including spline gages. Manufacturers must verify that the capabilities and procedures of any calibration provider are suitable for their measurement needs.
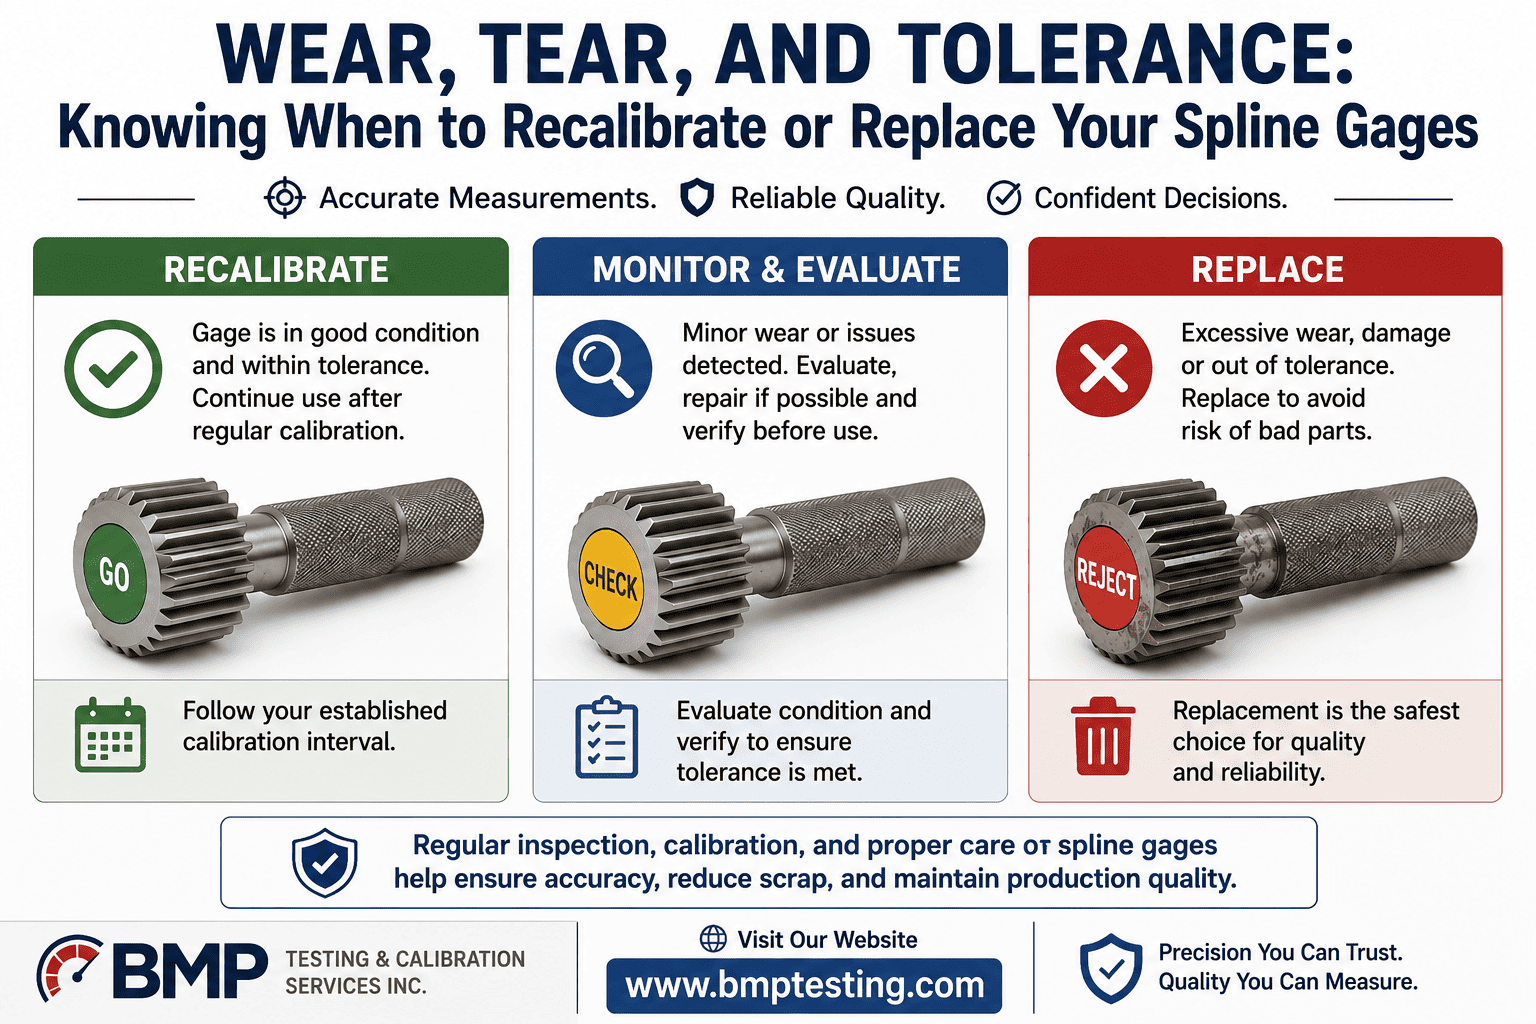
A Practical Decision: Calibrate, repair or replace?
The decision can be approached in a straightforward way.
Calibrate or verify
Consider calibration or verification when the gage is physically serviceable and its measurement performance needs to be confirmed.
Repair and then verify
If the gage has a correctable issue, repair may be considered. Then suitable measurement and verification should be done and the gage returned to production use.
Replace
If the gage is worn, has excessive damage, permanent dimensional changes, or is not capable of meeting the requirements for its intended use, replacement may be appropriate.
The outcome should always be to make a decision based on measurement evidence and documented requirements.
Frequently Asked Questions About Spline Gage Calibration
How often should spline gages be calibrated?
For each spline gage, there is no universal interval. The proper interval varies depending on use, operating conditions, past calibration records, manufacturer's recommendations, and the needs of the company's quality system.
Can a worn spline gage be recalibrated?
It depends on the type and extent of wear. After proper calibration and/or verification, the gage may be continued in service if it is suitable for its intended use and meets applicable requirements. If there is significant wear, a repair or replacement may be necessary.
Can visual inspection determine whether a spline gage needs calibration?
Visual checks can detect any obvious defects like corrosion, cracks, chips or deformation. But, it cannot detect all size changes. Appropriate measurement and calibration are needed when the gage's dimensional condition needs to be established.
What should I do if a spline gage fails calibration?
A failed calibration result shall result in an evaluation prior to return for production use of the gage. The gage could need adjustment and/or repair, further evaluation or replacement, depending on the situation.
Manufacturers should also be asked whether previous inspection results may have been influenced by their quality procedure and the importance of the calibration finding.
When should a spline gage be replaced?
Replacement may be necessary if the gage is worn, damaged, has been altered, or is unable to meet the requirements of the inspection application to which it applies.
Why are calibration records important?
Calibration records give a record of how well the gage is performing measurements. They can assist manufacturers to detect changes over time, control inspection equipment, and contribute to the manufacturers' measurement control procedures.
What should manufacturers look for in a calibration provider?
Manufacturers should evaluate the provider's technical skills, measurement tools, staff, documented protocols, reporting process and experience with the gage type and measurement need.
What Manufacturers Can Learn From Calibration History
Calibration should not be viewed only as a pass or fail activity. Previous calibration data can be valuable to use when determining the behavior of the inspection equipment over time. If changes are noted repeatedly on the same gage, the quality team may wish to look at potential causes, including excessive use, handling, environment, or storage.
This data can help in making decisions for maintenance, replacement and calibration periods.
This way, calibration records become part of a larger measurement management process and not just a piece of paper for the audit.
Final Thoughts
Splines gages are tiny devices, and yet their impact in the manufacturing of quality may be large. If these gages are used in production decisions, the condition and measurement performance of these gages should be taken seriously.
The judgment on a gage's calibration, repair, or replacement should be made not just by its age or appearance. Information such as physical condition, calibration results, usage history, applicable requirements, and repair feasibility are helpful.
A well managed measurement program will assist manufacturers to recognise issues before a measurement tool becomes an uncertainty point.
Spline gage calibration services are available for production inspection companies to help maintain measurement control, by providing documented information about the condition and performance of the equipment.